
A Floor Plan Changes After the Vending Survey: Request a Recheck
A vending survey describes a particular site arrangement at a particular time. If the floor plan changes afterwards, the original assessment may no longer describe the route or location that will exist on delivery day. Tell the provider before treating the installation booking as confirmed. A change that looks minor on a drawing can affect how equipment reaches its position, how customers approach it or how service staff gain access later.
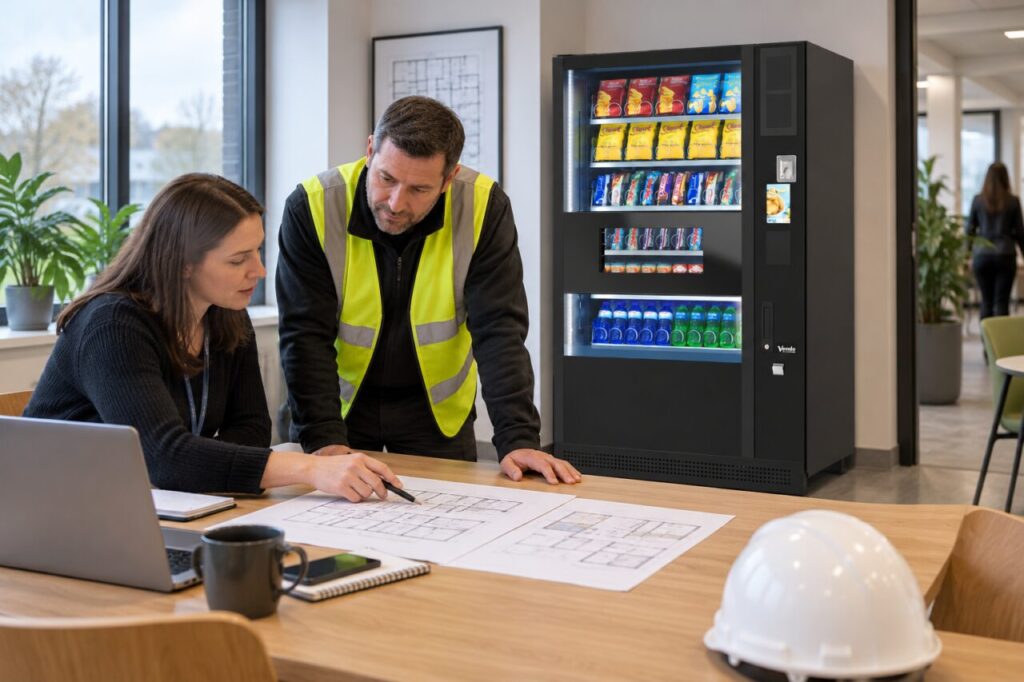
Identify the differences from the surveyed layout
Compare the revised plan with the version used for the survey. Highlight changed doors, partitions, entrances, counters and the proposed machine position. Include changes to the delivery route as well as the final room. A machine may still fit in the intended space while the route to that space has changed. Give the provider the drawing revision and date so everyone can refer to the same version.
Explain which changes are complete and which are still proposed. Photographs can help show the current condition, but they should not be presented as proof of a future layout. If construction is ongoing, identify the person who can confirm when the relevant area will be finished. Avoid relying on a verbal assurance that the final route will be “roughly the same” as the original plan.
Ask which checks must be repeated
The provider should decide what further information or site attendance is needed for its equipment and delivery method. Ask whether the change affects the original assessment, installation requirements or booking. Do not substitute a quick doorway measurement for the complete review requested by the provider. Measurements are useful evidence, but they do not by themselves confirm that the whole revised arrangement is suitable.
Check dependencies with the responsible site specialists as well. A relocated position may affect the agreed electrical or communications arrangements, where applicable. Keep these questions specific to the selected equipment and approved site plan. Do not promise that an extension lead, nearby socket or mobile signal will resolve a changed requirement without confirmation from the relevant provider and qualified person responsible for that part of the work.
Reconfirm timing and responsibilities
Give the delivery and installation contacts a realistic date for the revised area to be ready. If finishing works remain, explain what is outstanding and who will confirm completion. Ask whether the original delivery slot can still be used after the necessary rechecks. It is better to establish a revised sequence than have equipment arrive while the route or final position is still being changed.
Record any effect on the agreed scope, attendance or cost through the normal quotation process. A floor-plan revision does not automatically establish that an additional charge applies, nor does it guarantee that the original price remains suitable. Request a written response to the actual change. Make sure the person approving the commercial arrangement has the same revised layout as the team planning the practical installation.
Replace the old plan in the working record
Once the revised arrangement is accepted, identify the current plan clearly and mark earlier versions as superseded. Share it with reception, facilities and any other team responsible for access. A correct plan held by the project manager is not enough if the delivery contact still has the old entrance or room number. Include the agreed point of contact for any further change before the visit.
When discussing vending equipment for a new or refurbished site, tell the provider whether the layout is final or developing. That context helps determine when the relevant checks should take place. After installation, keep the accepted plan with the handover record so future service or relocation discussions start from the arrangement that was actually reviewed, rather than the first design drawing.
Contact our team to discuss your revised site requirements.
Related guidance: Vending Installation in a Multi-Tenant Building: Agree the Shared Access Window.