
Office Desks Have Moved: Recheck the Vending Queue and Collection Space
An office furniture move can change the way people use a vending area even when the machine stays exactly where it was installed. A new desk, meeting table or storage cabinet may alter where customers wait and how others pass through. Review the area after the move using the real working layout. An old floor plan cannot show whether chairs, bags and everyday activity now occupy the space people relied on before.
Walk the normal customer route
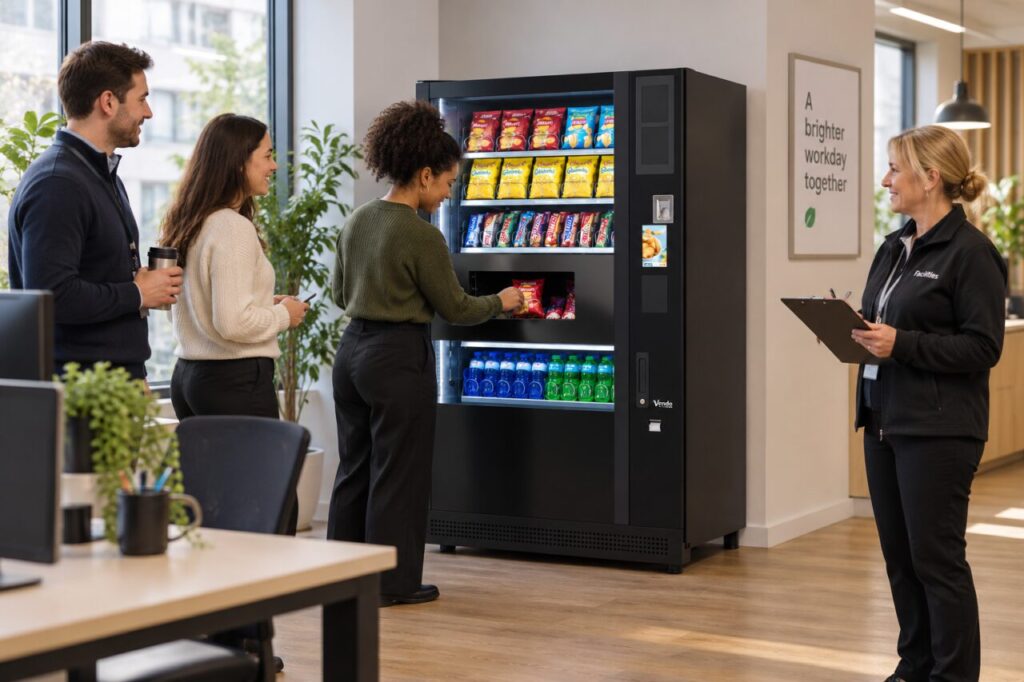
Look at the approach from the desks and from other shared facilities. Consider where someone pauses to read the range, makes a purchase and moves away with the item. Do not assess the area only when it is empty and all chairs are tucked in. Ordinary use may extend beyond the furniture outline shown on a drawing, particularly near a shared table or a desk used by visitors.
Ask the facilities team to review any access or circulation concern through the site’s normal process. Avoid quoting a generic clearance as though it confirms the suitability of this particular arrangement. The building’s requirements and the equipment’s needs must be considered by the responsible people. A host’s useful contribution is to identify the changed activity and provide clear observations of where conflicts occur.
Distinguish the queue from other activity
At a busy break, note who is actually waiting to buy and who is standing nearby for another reason. Colleagues talking beside a new table may obstruct the collection route without being part of the queue. A single snapshot can therefore overstate vending demand while understating a furniture issue. Observe a few ordinary periods and record the circumstances rather than making the decision from one crowded moment.
Ask users what has become awkward since the move. They may struggle to see the display, reach the collection area or leave without crossing a seated colleague’s workspace. Keep the feedback specific and avoid collecting personal details that do not help the layout review. A practical description of an interaction is easier to address than a general statement that the break area feels cramped.
Check service access as well as customer use
Tell the vending provider about the changed layout, particularly if furniture now occupies an area previously used during servicing. Ask whether the arrangement affects the agreed access to the equipment. Do not test door clearances by opening restricted panels or move the cabinet yourself. The provider should confirm any equipment-related requirement and advise how an authorised change would be carried out.
Consider the route for stock deliveries and routine attendance. A passage that works for one customer may not suit the provider’s agreed servicing process. If furniture must be temporarily moved for a visit, establish who does that and when through the site’s facilities arrangement. Do not leave the attending operator to rearrange occupied desks or negotiate an improvised route each time they arrive.
Review the result of a small change
Where the responsible team approves an adjustment, record what changed and observe the same working period again. It may be enough to reposition a nearby table or change where informal conversations happen. Moving the vending machine is a separate equipment task and should be discussed with the provider. Avoid treating it as equivalent to sliding a lightweight office chair into a different position.
For office vending, good planning continues after the first installation. Include the vending area in later furniture and occupancy reviews, and retain a current layout record. That helps new facilities staff understand why space was left around the equipment and which activities it supports. The goal is a shared area that remains practical for customers, colleagues passing through and the people responsible for servicing the machine.
Contact our team to discuss vending arrangements when your office layout changes.
Related guidance: Vending Queues and Fire Exits: Check More Than the Cabinet Footprint.