
The Proposed Vending Position Has a Sloping Floor: Ask for a Site Assessment Before Ordering
A space can look large enough for vending while the floor itself makes the proposed position unsuitable. If the area slopes, rocks under existing furniture or has an uneven transition, raise that during the site assessment. Do not assume that the installer can compensate for any surface simply because the cabinet has feet.
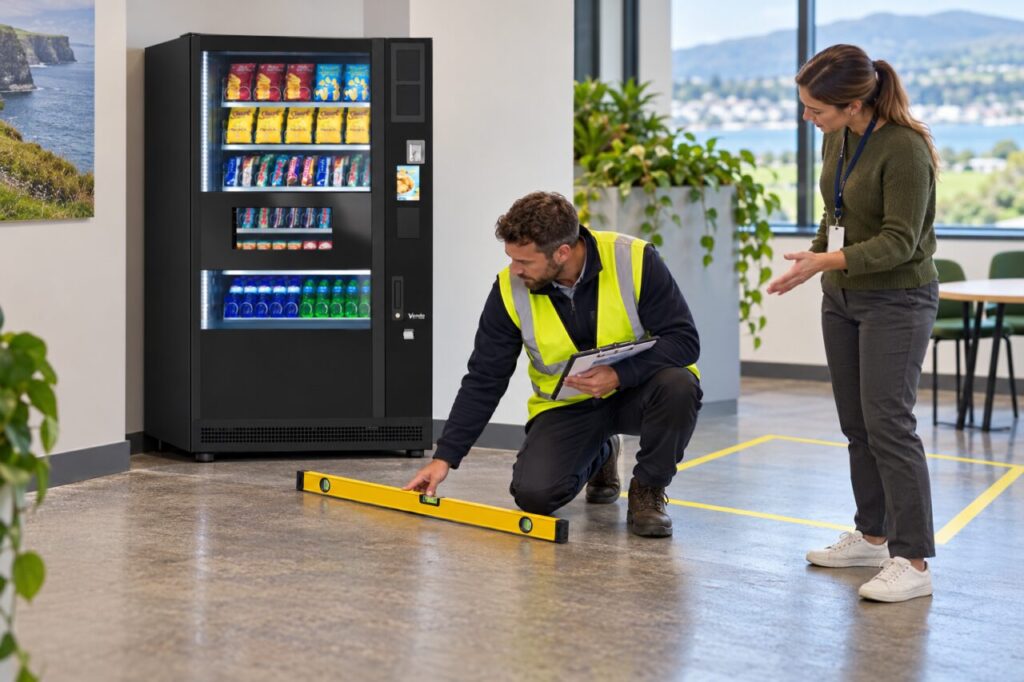
The useful next step is to give the supplier accurate information and ask for an assessment against the chosen equipment’s installation requirements. This is not a guide to levelling a loaded vending machine yourself. Moving, supporting or adjusting a heavy cabinet belongs with the appropriately equipped installation team.
Describe the whole proposed position
Photograph the intended footprint and the surrounding route. Include changes between floor finishes, nearby drains, thresholds and any visible damage. Give the assessor a simple room plan showing the customer side and the service side. A close photograph of one tile may hide the wider slope that affects how the cabinet would sit.
If you have an existing site survey, send its relevant findings to the supplier. Do not translate a casual observation into a precise gradient that nobody measured. Equally, do not label a floor level just because a nearby desk appears stable. The assessor needs the actual position and the exact equipment under consideration.
Ask what needs to be verified
Request confirmation of the floor and support conditions required for that machine. Ask who will inspect the position, whether additional building advice is needed and how the result will be recorded. Surface condition, structural support and the delivery route are different questions; a positive answer on one does not automatically answer the others.
Keep the assessment separate from the sales description. A supplier saying that a model suits offices does not confirm that every corner of every office suits it. Record any conditions in the order paperwork, including work the venue must complete before delivery and who will confirm that the completed work is acceptable.
Compare an alternative location early
Mark a second position if one is available. Check it for customer access, service space and the practical route from the unloading point. An alternative may reduce the need for building work, but it still requires its own assessment. Avoid moving the proposed footprint a small distance on a plan and assuming the earlier approval follows it.
Discuss the effect on users as well. A convenient flat area may be behind a door that closes during evening shifts, or too far from the intended break space. The decision should bring together installation suitability and the customer journey, rather than solving the floor issue while creating a different operational problem.
Make readiness a delivery condition
Give the site coordinator a clear record of the approved position and outstanding actions. If flooring work changes the surface after the survey, tell the supplier before the installation appointment. Keep the team informed if the room is reassigned or a new threshold is added on the route.
On delivery day, direct the installers to the agreed position and let them confirm readiness. Do not improvise with loose blocks, stacked packing or makeshift wedges to make the cabinet appear stable. If the installation team cannot accept the surface, agree the next step and keep the equipment unavailable until the placement is properly resolved. A documented pause is more useful than an undocumented workaround that the next operator cannot assess.
Discuss your site and equipment requirements with Vending-Machines.ie, or send an enquiry with the questions your comparison has identified.
Related guidance: Planned Electrical Inspections and Vending: Agree Who Coordinates the Restart.