
Can the Vending Service Door Open? Check More Than the Customer Footprint
A vending machine can fit neatly into a room and still lack the space needed for servicing or replenishment. Before buying, ask the supplier to show the working clearance required when the service door is open. The closed cabinet footprint answers only one part of the layout question. Customers, stock trolleys and authorised service personnel use the surrounding space in different ways.
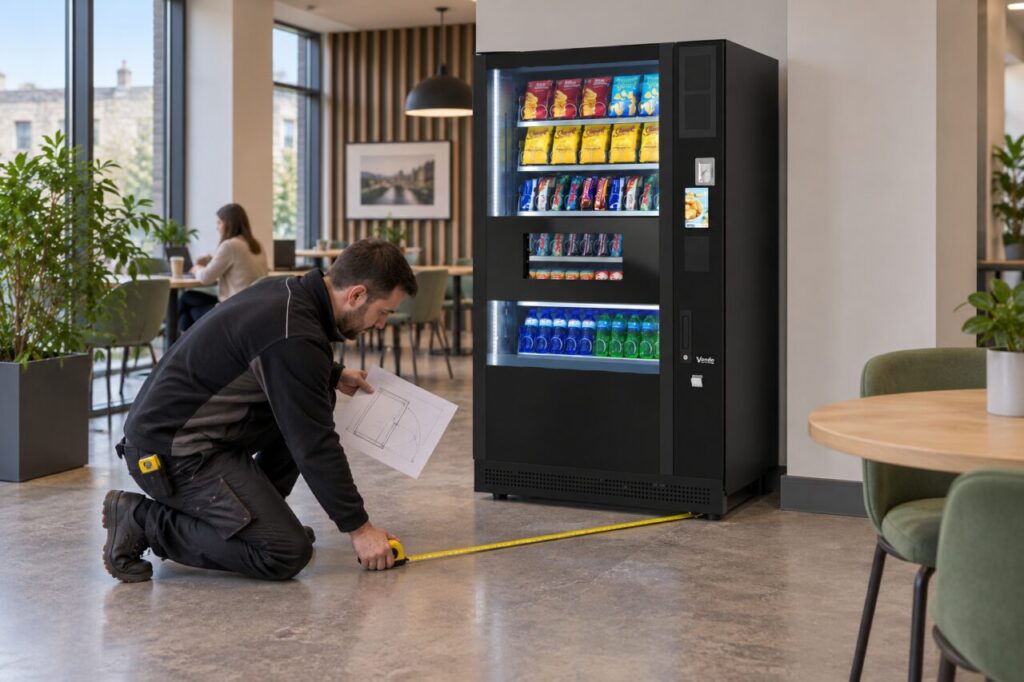
Ask for the open-door requirement
Use the exact proposed model and configuration. Ask where its service access is located, how the door opens and what space the supplier requires for the intended work. Do not derive the answer by adding a guessed distance to the catalogue width. Hinges, access points and the tasks performed can differ between equipment, so the supplier should confirm the practical layout.
The SandenVendo catalogue helps identify a model, but a product photograph is not a site clearance approval. Request the relevant installation information and put the working area on the room plan. Distinguish it from the permanent cabinet outline so someone reviewing the drawing can understand why apparently empty space is being retained.
Look at the room during a service visit
Consider where the authorised operator stands and where stock or tools can be placed without blocking customers. A door that opens only after several tables are moved may create a recurring practical problem. Ask whether a nearby wall, counter or fixed bench prevents the required access. Include skirting, projecting fixtures and other details that may not appear on a simplified floor plan.
Walk the route a replenishment trolley would use to reach the working area. This is separate from the original machine delivery route. The installation may happen once, while replenishment occurs repeatedly. A layout that technically permits a door to open but leaves no usable place for the operator deserves another discussion before the equipment is ordered.
Plan how customers are kept clear
Ask how the working area will be managed when the machine is open. The operator may need customers to wait elsewhere, especially in a busy shared room. Agree the practical arrangement with the site contact so it does not depend on improvising with chairs or loose stock cartons. Maintain the building’s required circulation and emergency routes throughout the visit.
Do not assume that service can always be completed outside opening hours. Confirm the access arrangements available under your service agreement. If the only suitable space is also a busy customer route, discuss timing and layout together. The objective is a workable installation, not a drawing that appears compact because normal maintenance activity has been omitted.
Protect the approved space after installation
Record the agreed clearance in the site handover information and explain it to facilities staff. Later additions such as a storage cabinet or notice stand can gradually occupy the working area. Review proposed changes with the operator before treating the space as spare. Do not ask staff to force the service door past new furniture or move the vending machine themselves.
For a vending machine purchase, send both the room dimensions and the proposed surrounding furniture. Ask the supplier to confirm customer access and service access separately. At handover, compare the actual layout with the accepted plan and record any unresolved restriction. That gives future operators a clear basis for keeping the installation usable over its working life.
Related guidance: Vending Queues and Fire Exits: Check More Than the Cabinet Footprint.
Planning or reviewing vending at your site? Contact the team with your location, equipment details and the question you would like to resolve.