
Can you fit joinery around a freestanding vending machine?
A cabinet can fit neatly into an alcove and still be impossible to refill, repair or remove. Before commissioning a timber surround, get the exact machine drawing and ask the supplier to approve the proposed arrangement in writing. A brochure width and height will tell a joiner how big the cabinet is. They will not tell the joiner which parts must remain accessible throughout its working life.
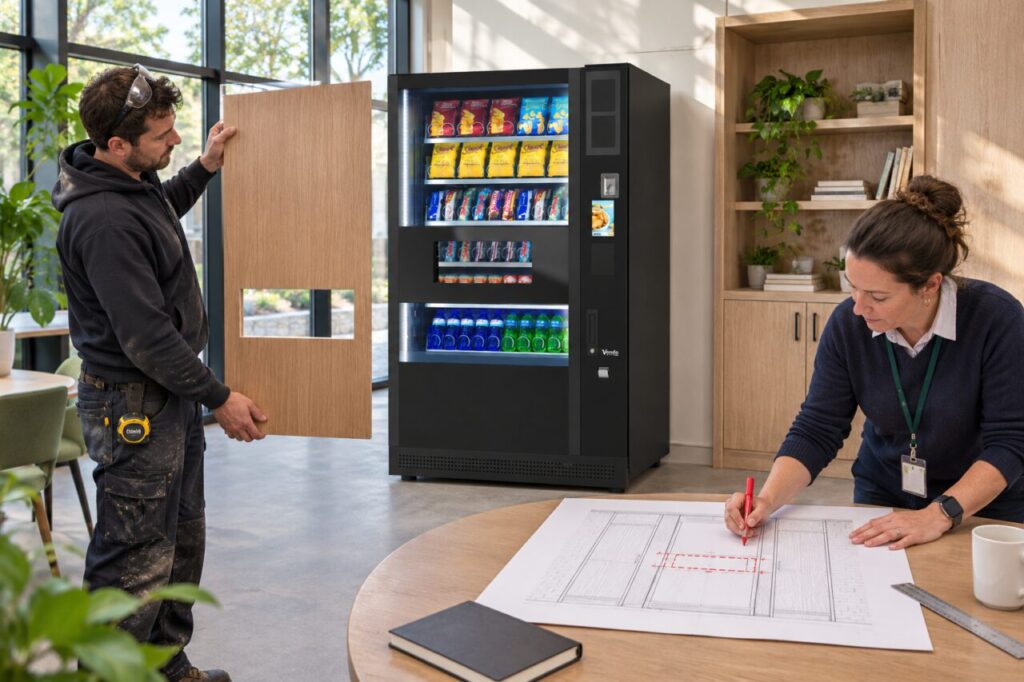
Draw the machine in three positions
Start with a plan of the cabinet closed. Mark the finished floor level, the skirting, the side panels and any projecting feature above the opening. Then draw the position with the service door open, including the person and refill trolley. Finally draw the route the complete unit would take if it had to come back out. Keep the scale the same for all three drawings so a generous-looking gap cannot hide an obstruction.
An example is a deep alcove with a narrow front frame. The machine might pass through that frame in a straight line on installation day. Once in place, the door hinge sits behind the face of the surround. Ask the supplier to demonstrate the full door movement and any drawer extension needed for this particular cabinet. A door that opens far enough for a customer purchase may still prevent an operator reaching the back of a shelf.
Keep the machine’s air paths visible on the plan
Ask the supplier to mark ventilation openings and the clear space required around them on the drawing. Have the joiner show where air enters and leaves the finished enclosure. A decorative grille on the front does not demonstrate that air can reach a vent at the back. Get the requirement for the precise model and configuration before choosing a grille or deciding how far the unit can sit inside the recess.
The service guide for vending equipment describes checks on cooling, ventilation and cabinet surroundings. Ask the technician how those checks could be performed with your proposed panels in place. If a panel needs to come off, agree who removes it and where it can be stored during a visit. Avoid a design that relies on an engineer dismantling building work they have never been shown.
Walk through a refill on the finished floor
Use tape or a lightweight mock-up to mark the front edge of the surround before manufacture. Ask the operator to approach with a loaded trolley, stop in the intended position and describe the refill. Watch where the open door, trolley handle and passing customers would be. Also ask someone unfamiliar with the layout to approach the selection controls and collection opening from the normal direction of travel.
Give the drawing a future owner
Keep the approved drawing, machine reference and removal instructions with the building records. Mark any trims intended to be removable and identify the person who can provide access. If a replacement cabinet is proposed later, repeat the review. Even a similar-looking model could put an opening or hinge in a different position.
When shortlisting vending machines for a fitted space, request the drawing before agreeing the joinery order. Read the guide to identifying the cooling system alongside it. A signed drawing covering day-to-day operation and eventual removal gives both the installer and the building team something specific to work from.